
Home interior design
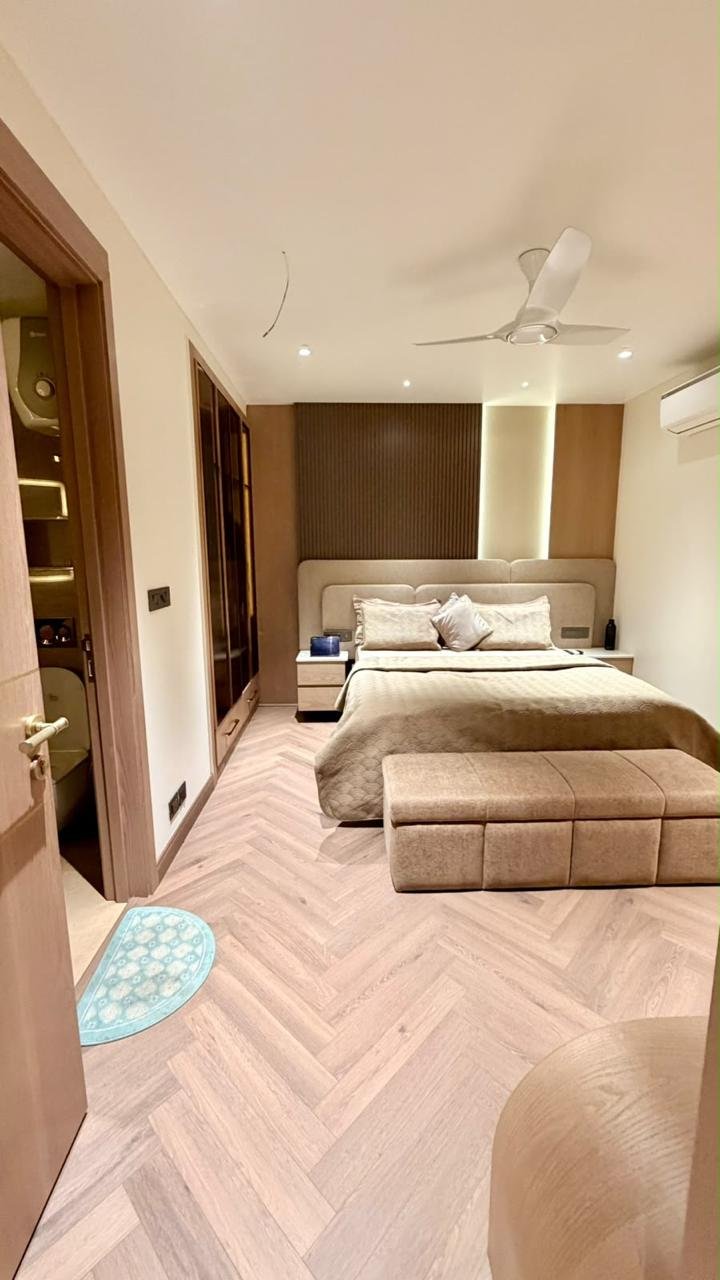
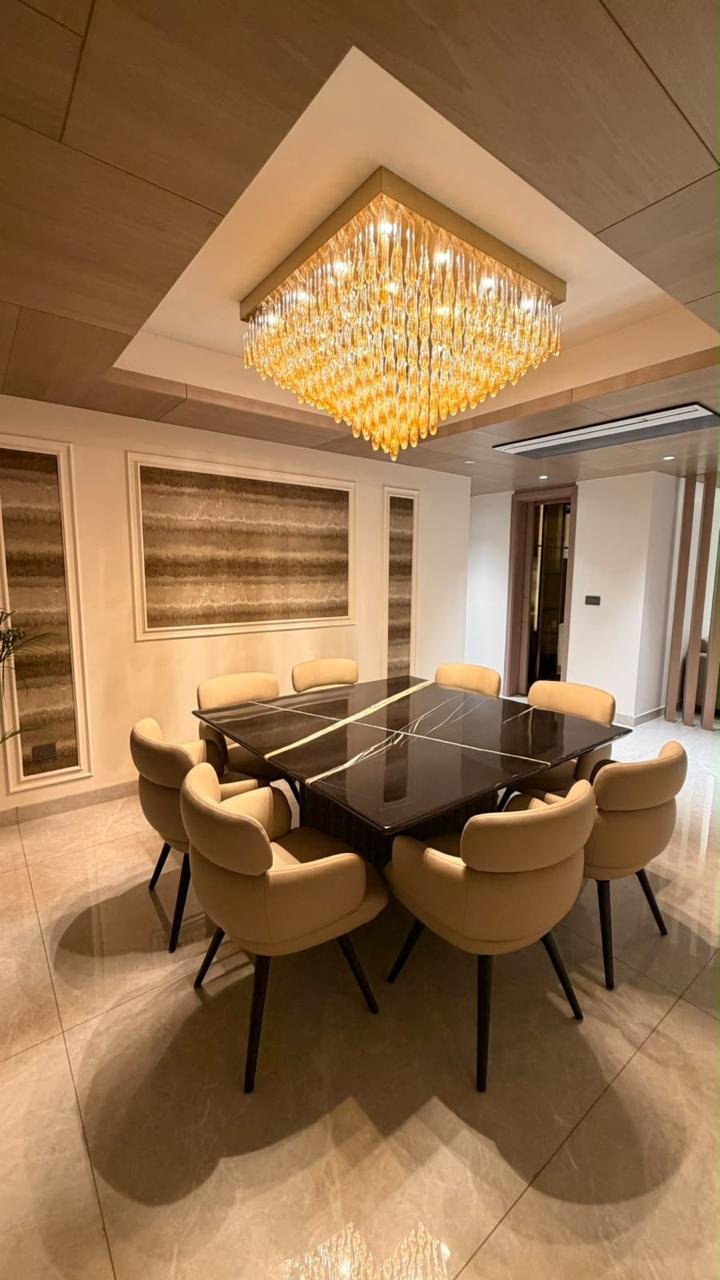
For apartments and villas, we plan living spaces, bedrooms, kitchens and storage around the way you use your home.
See home interiors- Apartments & villas
- Kitchens & wardrobes
- Bedrooms & living spaces
INTERIOR DESIGNERS IN DWARKA · DELHI NCR
Home and office interior design from our studio in Dwarka, New Delhi. We plan useful layouts, develop 3D concepts and coordinate turnkey interiors across Delhi NCR around your brief and budget.
Based in Dwarka Serving Delhi NCR Design to delivery
START HERE
Choose the space you have in mind. We will help define the design scope and a sensible path to execution.
A STARTING POINT FOR YOUR SPACE
Tell us what you have in mind. Explore a visual direction and an indicative design and execution budget before you speak to our studio.
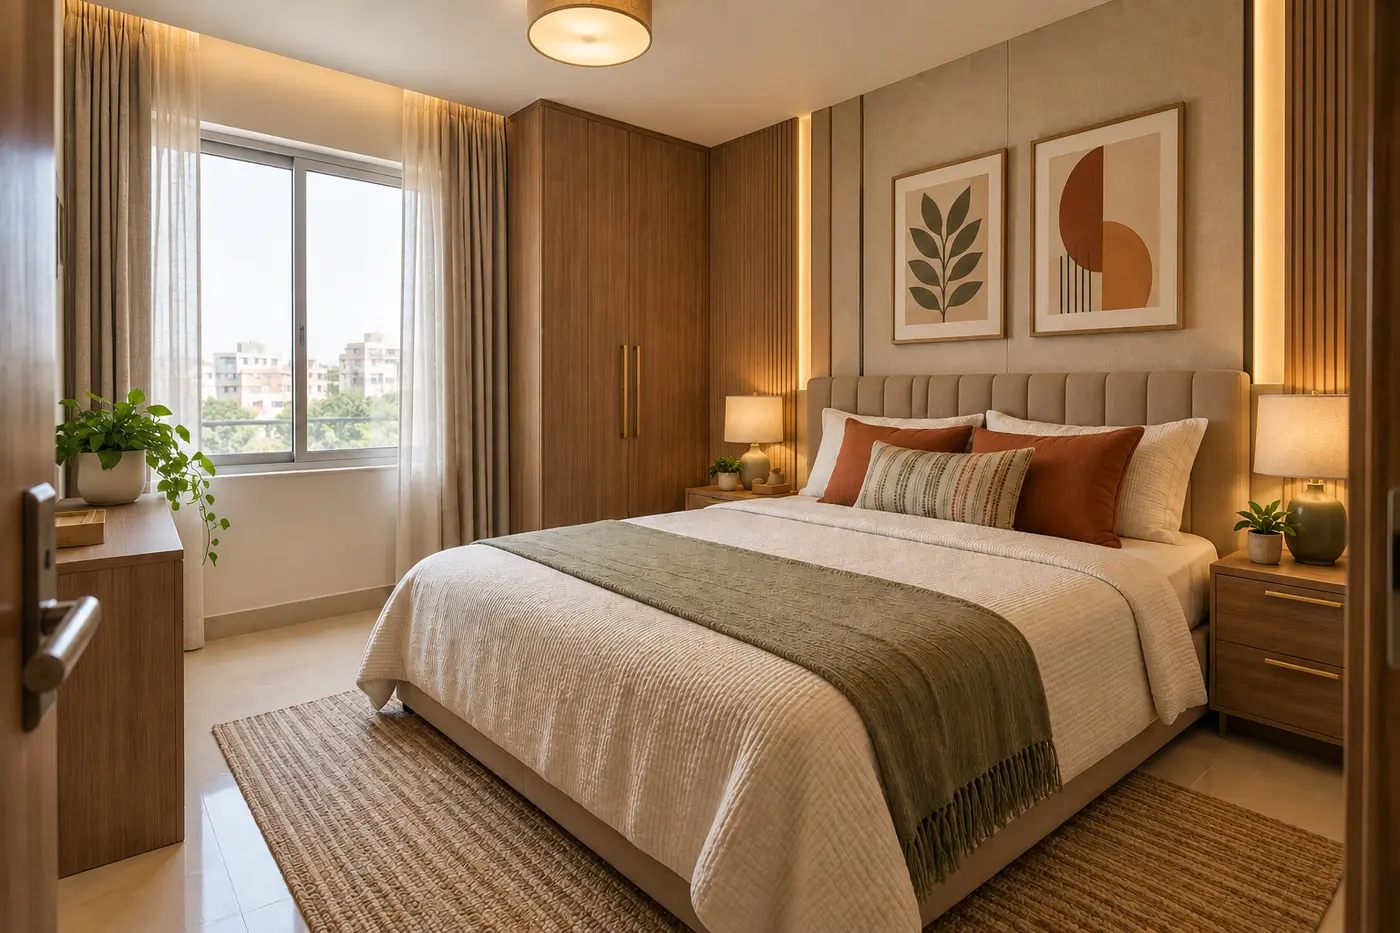
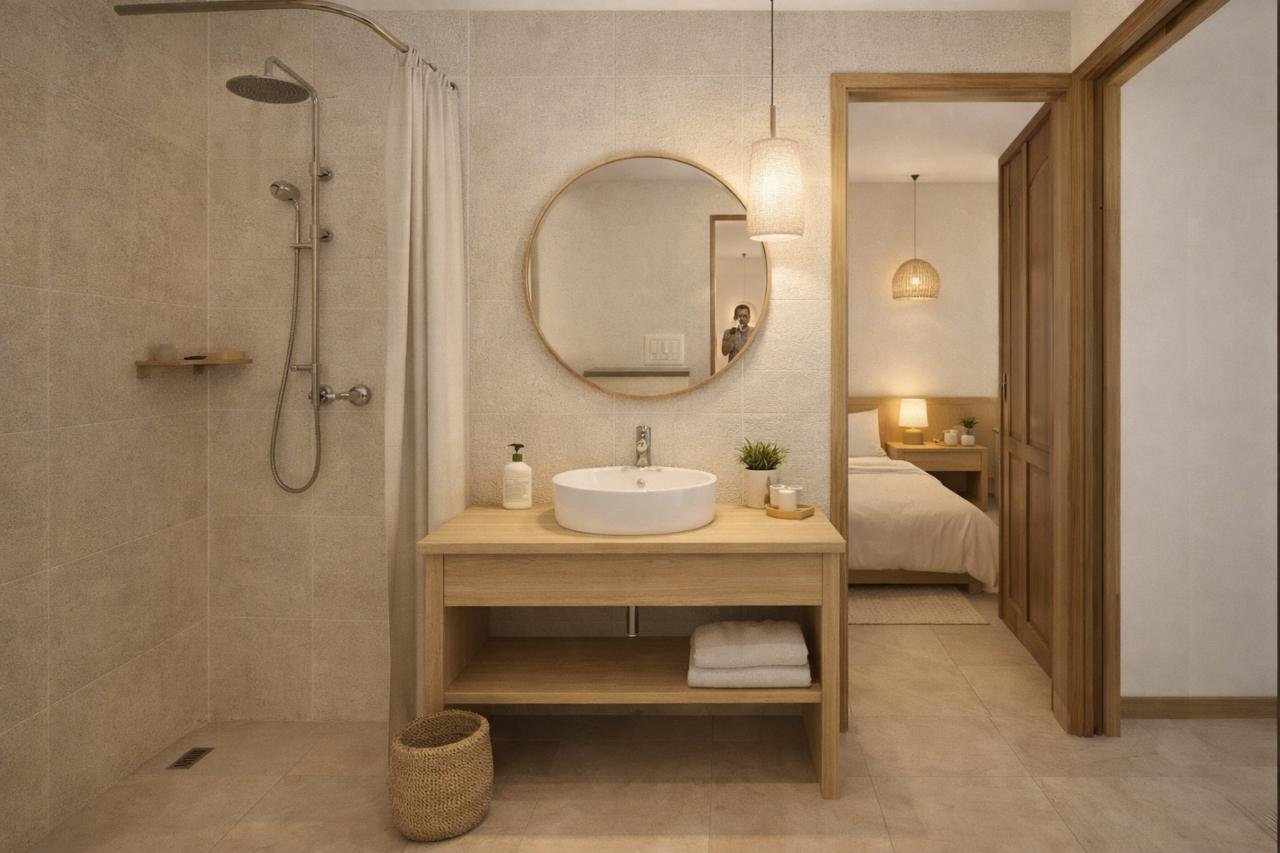
An original concept illustration for the selected room, style and finish. It does not render your measurements or written brief. A measured design and 3D view follow a designer's review.
This is an indicative planning calculation, not a quotation. We confirm quantities, specifications, taxes and exclusions in a written project quote.
These are early planning figures, not an offer or a final quote. Site measurements, scope, brands, structural work, appliances and taxes can change the amount. Design consultancy and turnkey are separate options; they are not automatically added together.
Ask a designer to review your brief and prepare a quote based on your actual room and materials.
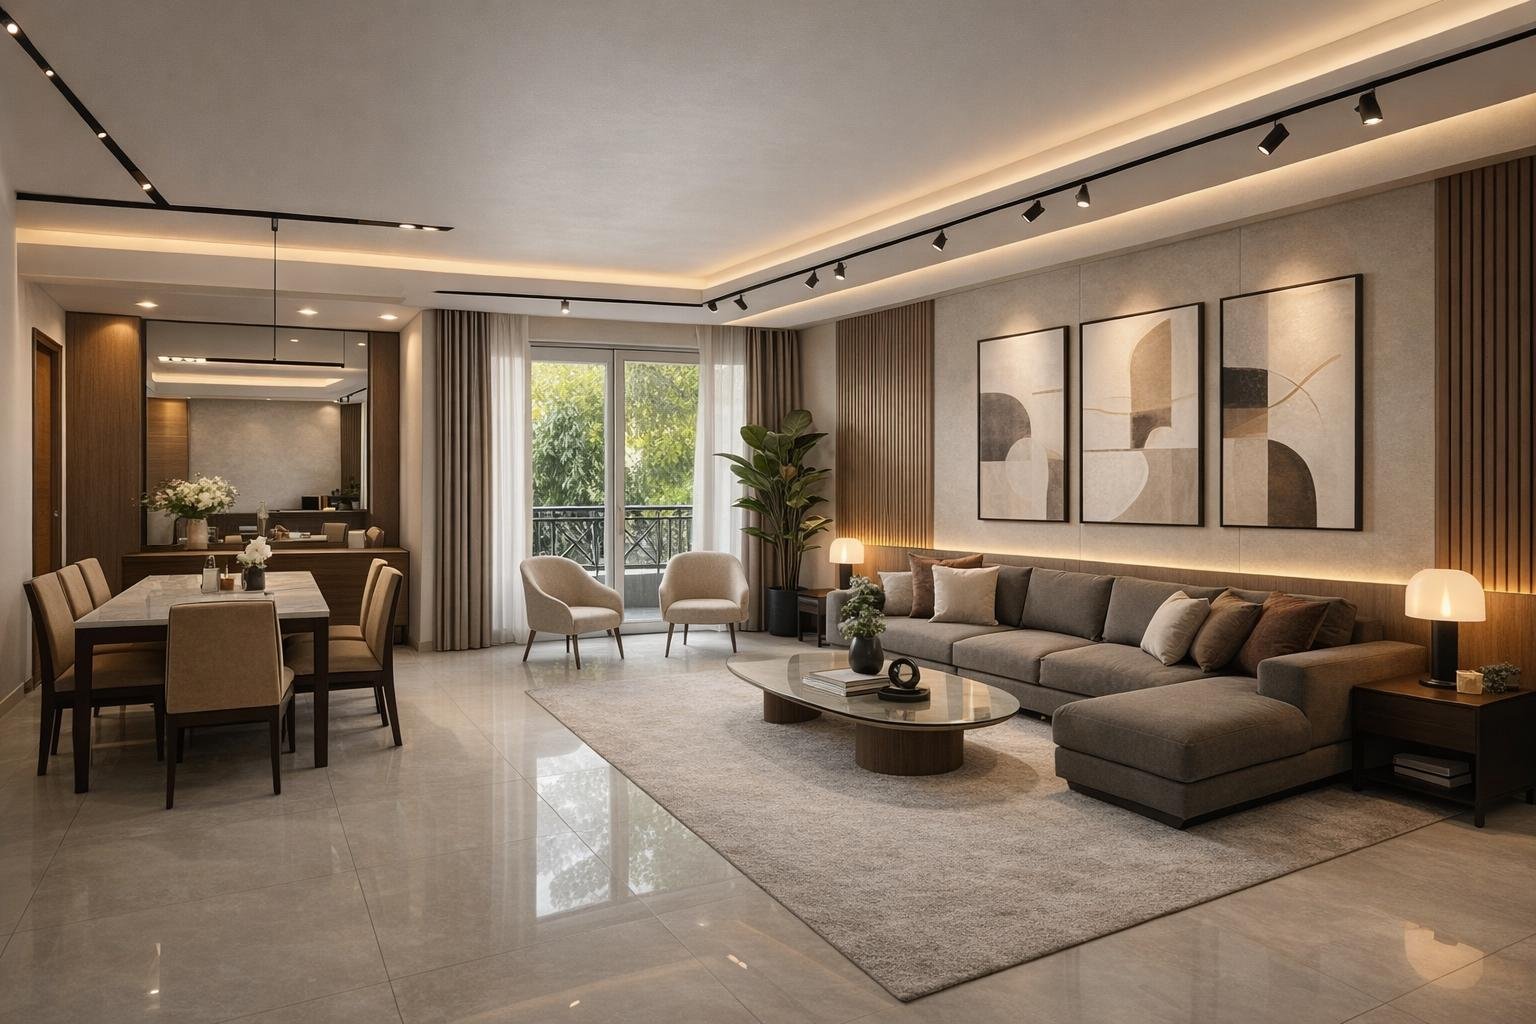
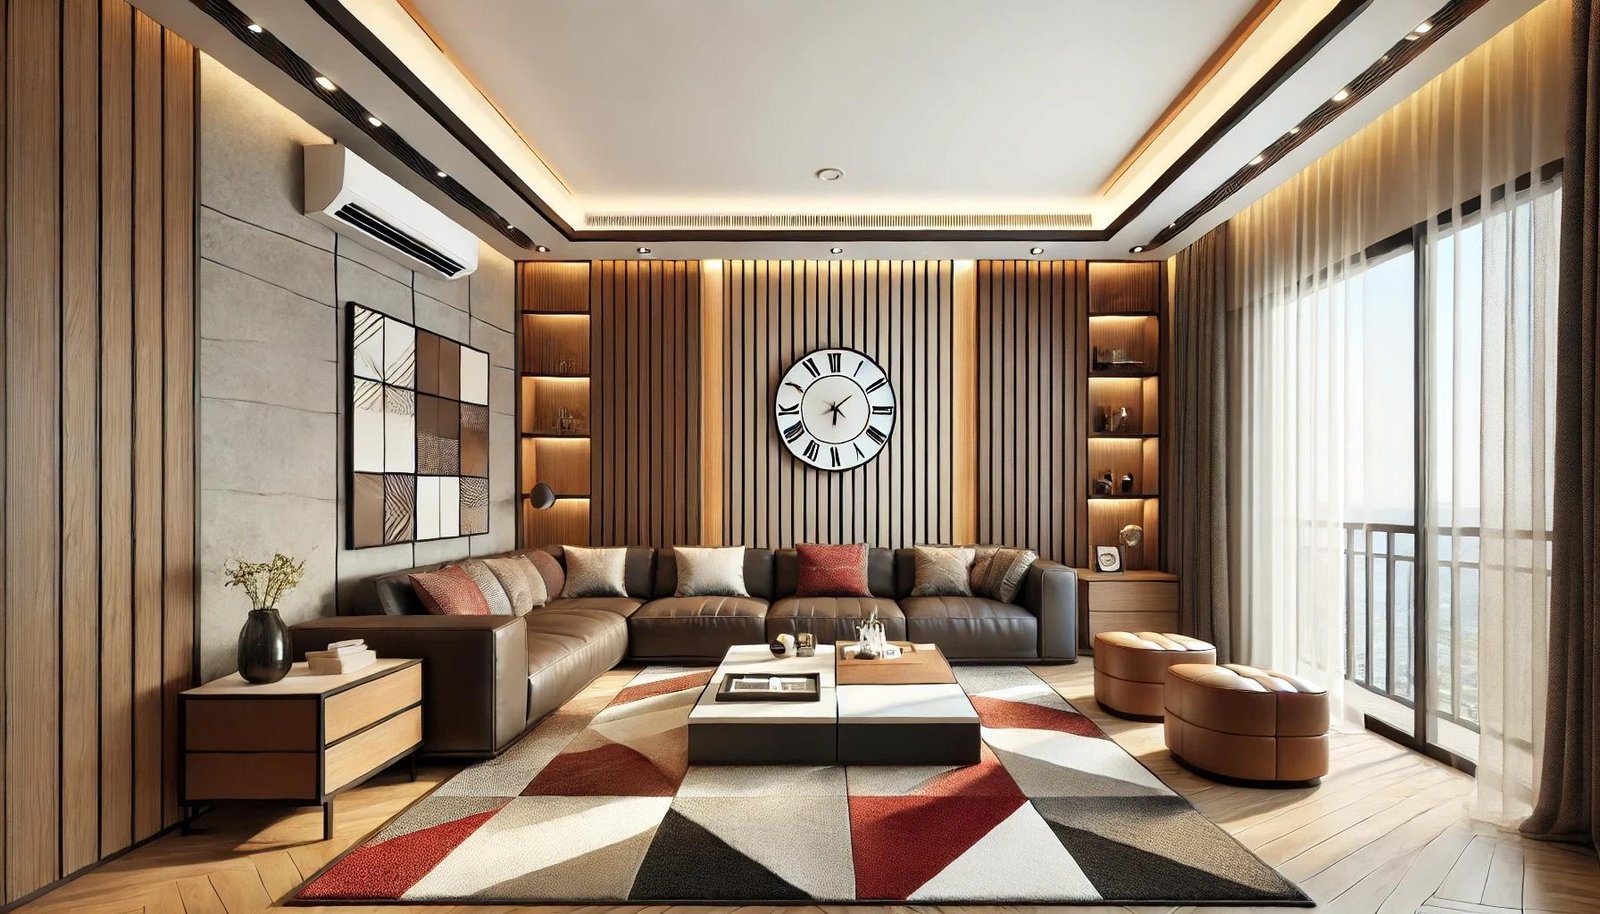
THE GALLERY
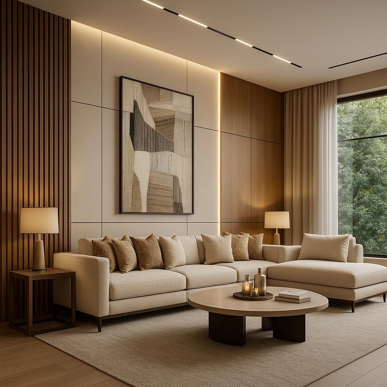
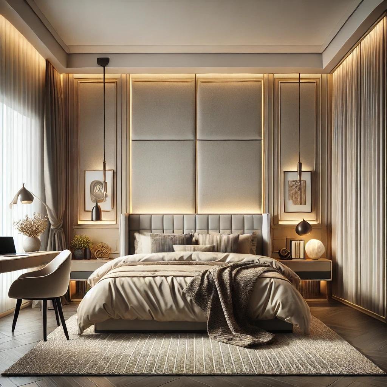
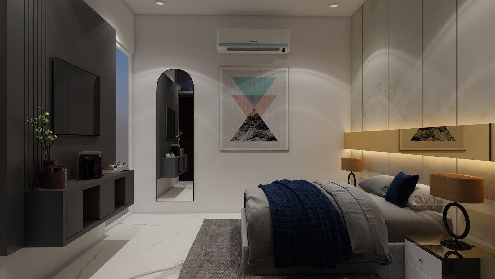
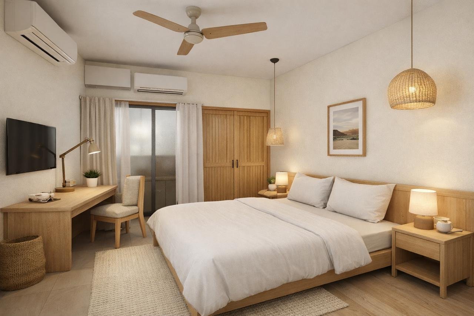
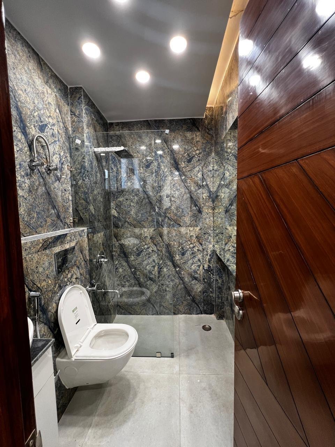
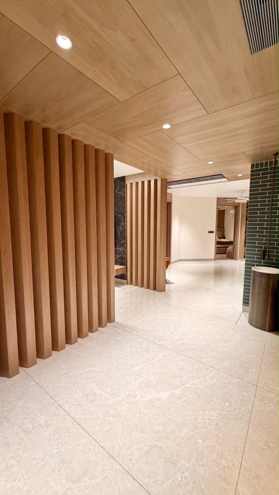
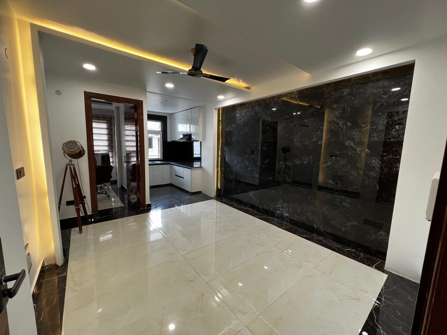
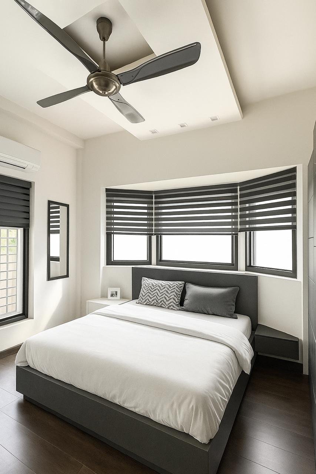
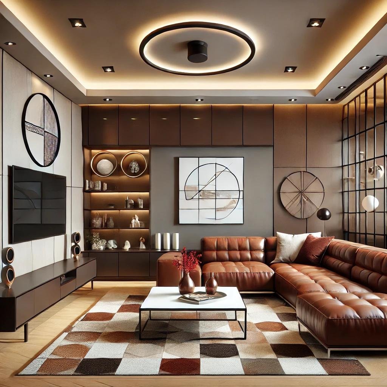
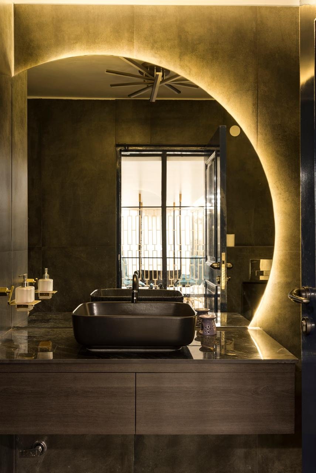
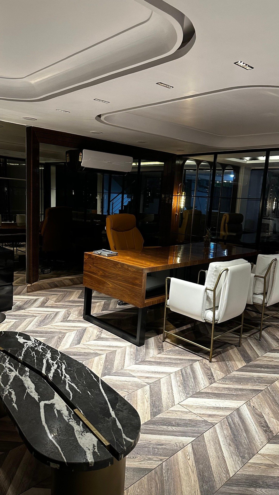
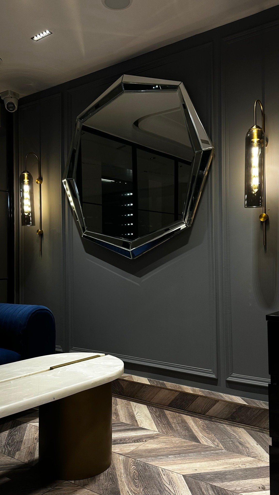
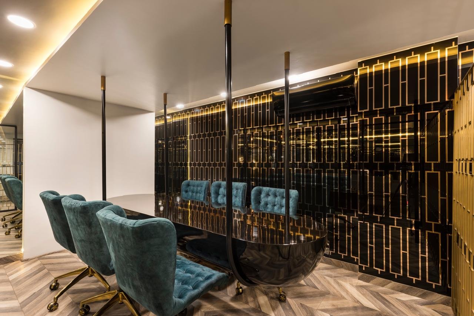
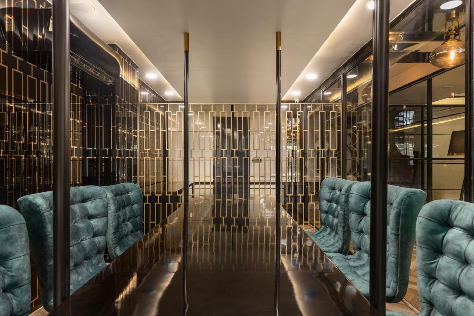
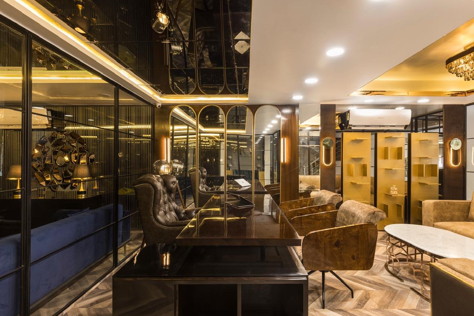
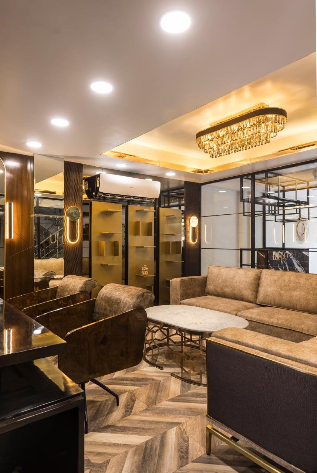
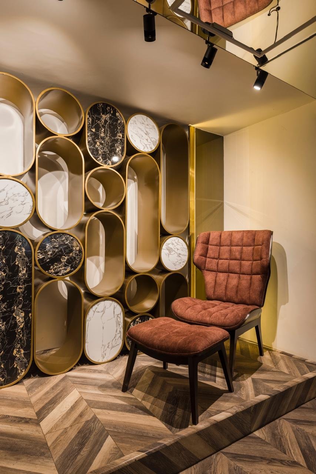
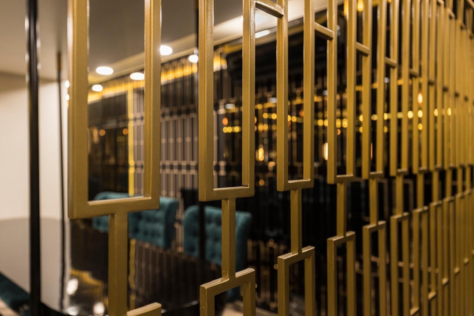
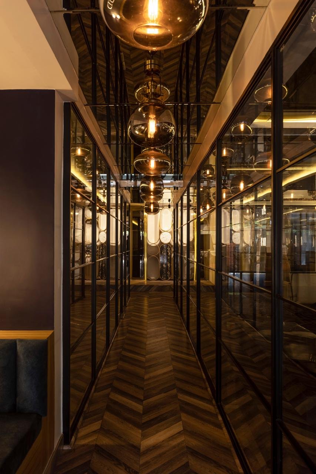
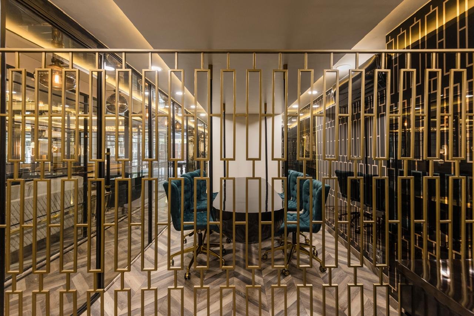
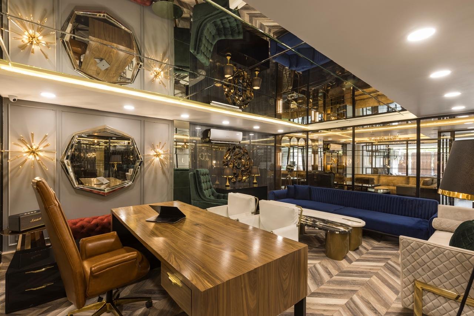
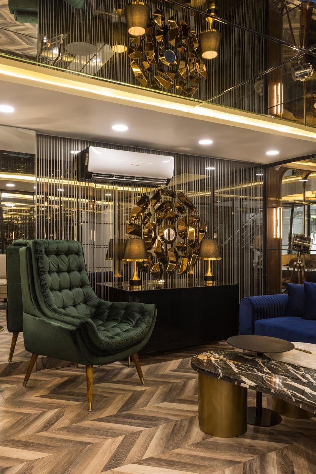
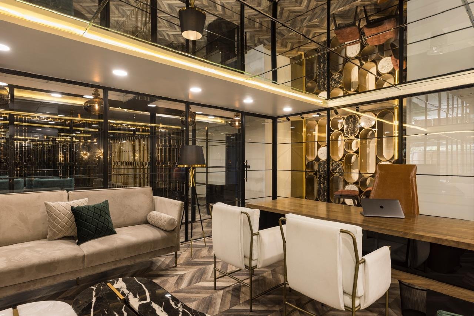
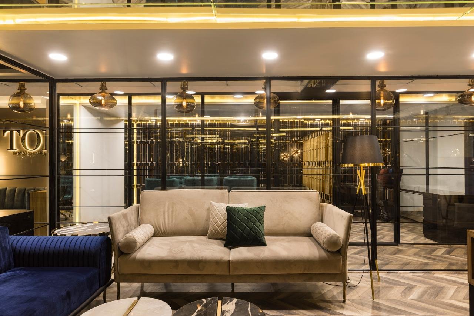
Open Home or Office to explore our interiors and design visualisations here on the page.
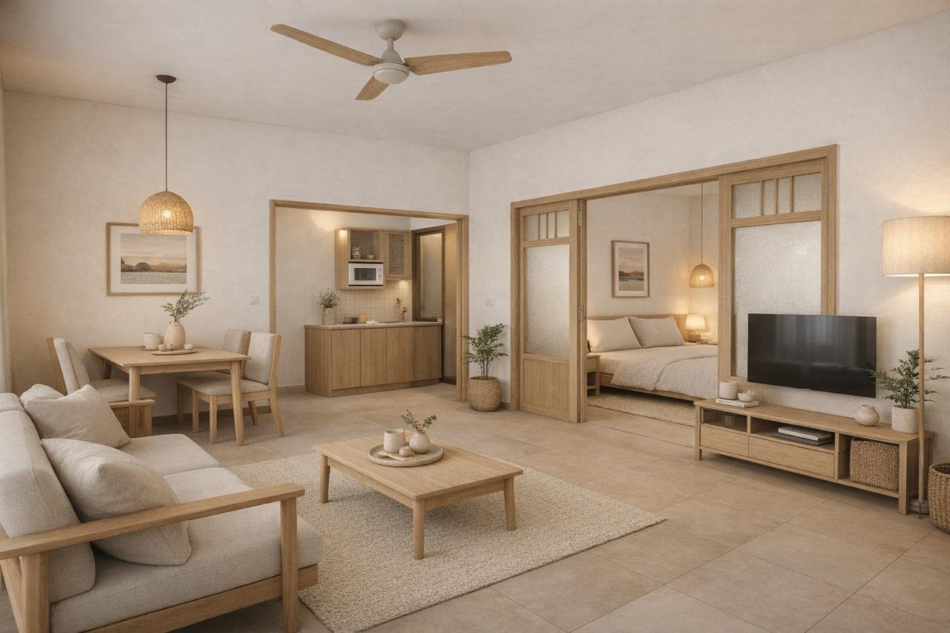
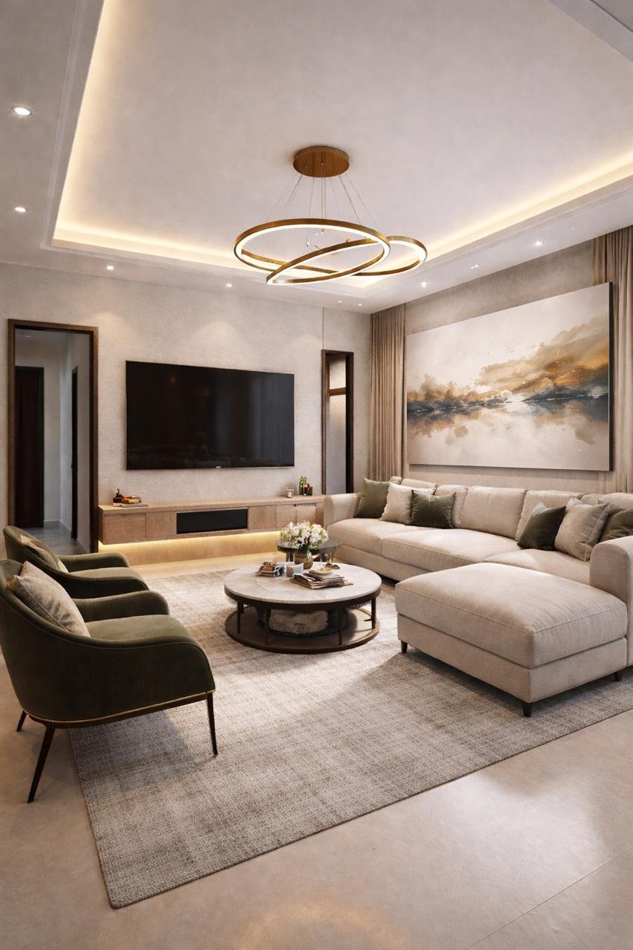
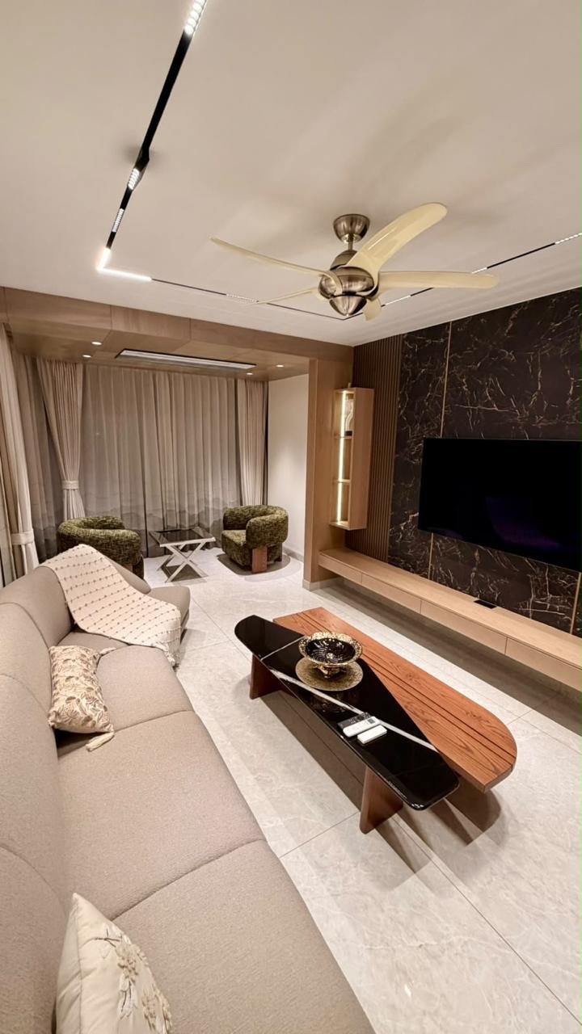
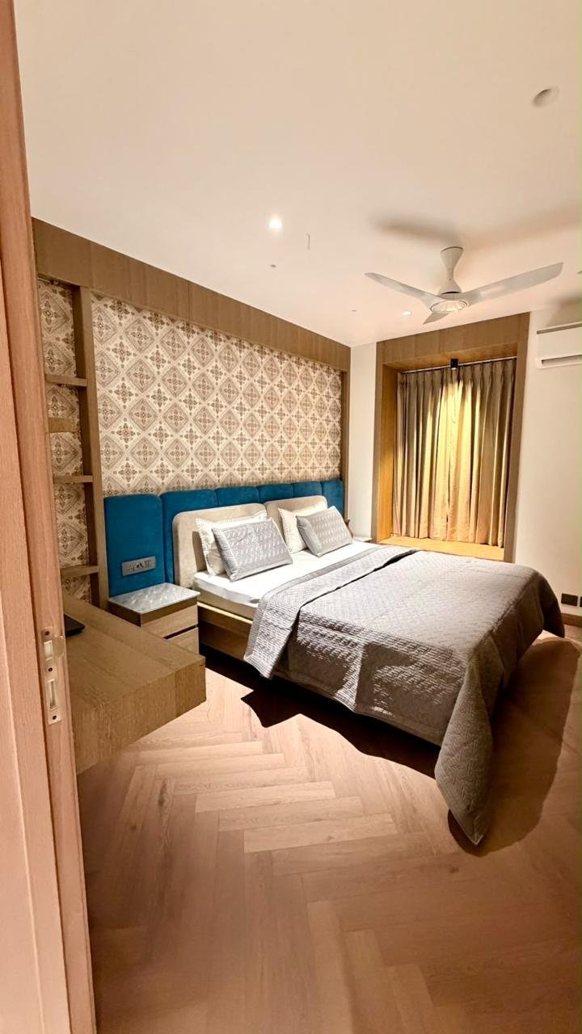
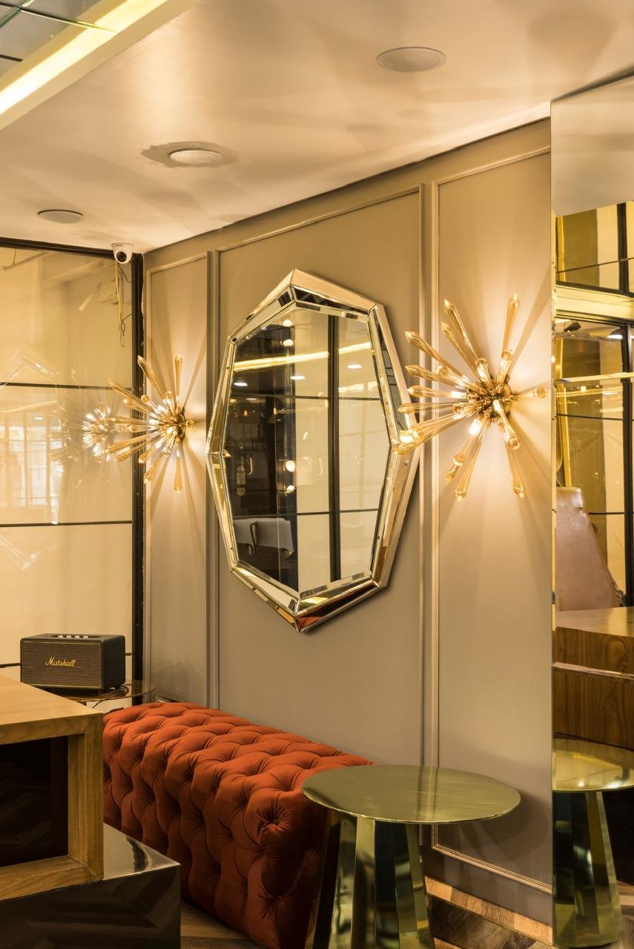
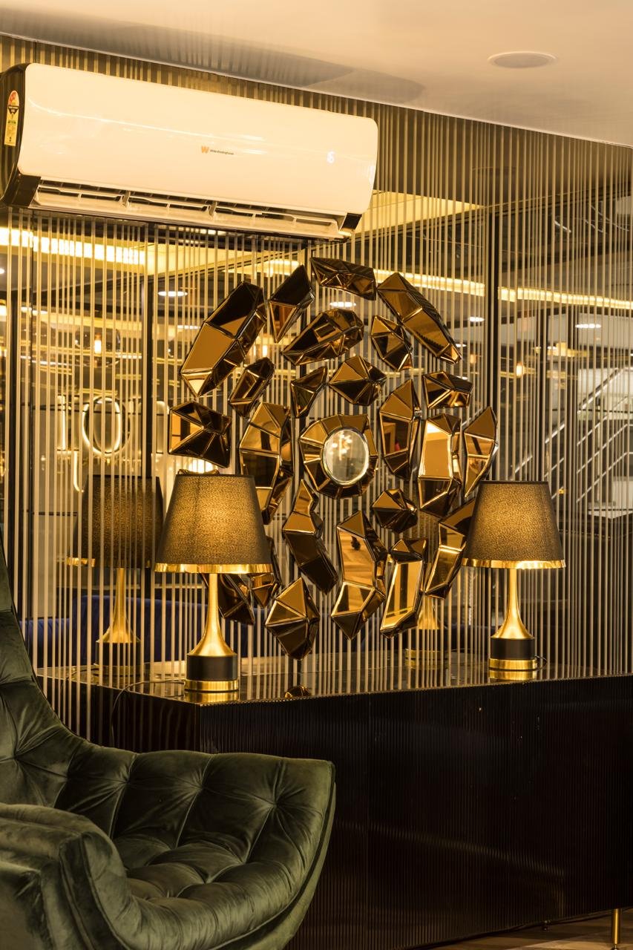
WHAT WE DO
We plan rooms, develop 3D visualisations and coordinate finishing work. The exact scope is shaped around your property, priorities and budget.
For apartments and villas, we plan living spaces, bedrooms, kitchens and storage around the way you use your home.
See home interiorsWe shape office interiors and customer facing spaces with clear circulation, practical layouts, lighting and materials suited to the business.
See office interiorsFrom layouts and 3D visualisations to material selection, site coordination and final installation.
OUR APPROACH
Every project starts by understanding the people who will use it and the budget available to build it.
Share your property, priorities, floor plan and approximate budget.
Explore layouts, visual concepts and material choices before work begins.
Agree on the scope and quote, then follow progress through site execution.
Check the completed space together before the final handover.
A LOCAL STUDIO
Based in Dwarka, New Delhi, The Orion Designs has worked on residential and commercial interiors since 2014. We serve clients in Delhi, Gurugram, Noida, Ghaziabad and Faridabad, balancing day to day function with a distinctive finish.
Tell us what matters most: a more useful layout, a different mood, a full renovation or a new commercial space. We can then recommend a suitable design and execution scope.
GOOD TO KNOW
A few practical answers to help you take the first step.
Your location, project type, approximate size, budget and timeline are a good start. A floor plan or photos help us understand the space.
Yes. The scope can include planning, 2D and 3D design, material selection and coordinated turnkey execution.
We first review your space and requirements. The estimate then reflects the agreed scope, materials and site work. Ask us for an itemized quote before committing.
We are based in Dwarka, New Delhi and work across Delhi NCR, including Gurugram, Noida, Ghaziabad and Faridabad. Project feasibility depends on the scope and location.
LET'S TALK ABOUT YOUR SPACE
Tell us what you have in mind. Request a callback for a one-to-one conversation, or message us directly on WhatsApp.
SF-8, Supreme Plaza, Plot No-16